


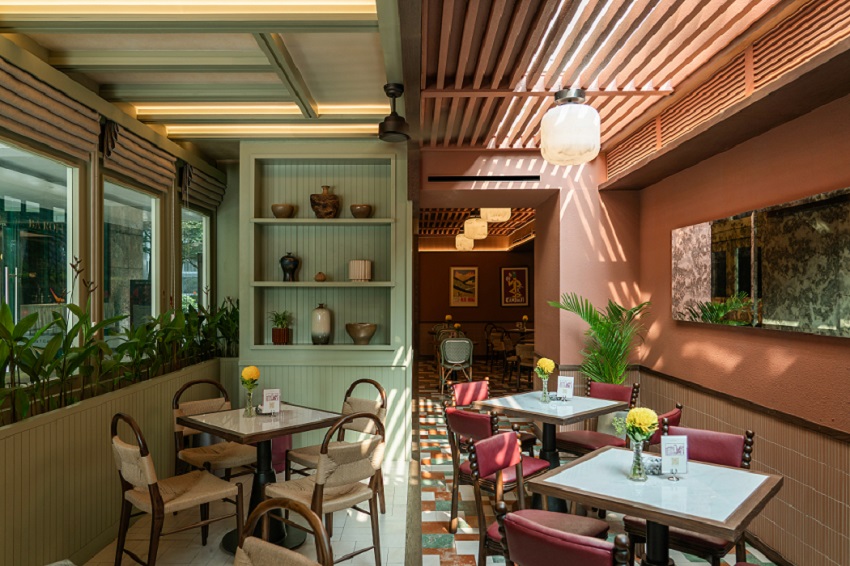
Isn’t it remarkable that before even entering a restaurant, we’re able to gauge, roughly, what type of experience awaits inside? At first, we might think that design is simply an attempt for venues to differentiate themselves, after all, in a city as competitive as Jakarta, they need to stand out. Whilst true, that’s not the full story. Design plays a much more subtle and strategic role in how we experience a venue.
For the uninitiated, an entrance way, a corridor, chair height and bar placement might seem arbitrary details – “We’re here for the food!”. But there are subconscious things at play, and to further understand these important considerations, NOW! Jakarta sat down with Chrisye Octaviani and Seno Widyantoro of Bitte Design Studio, the firm behind some of the country’s most recognisable F&B interiors, hoping to understand what aesthetic aspects inform a culinary experience.
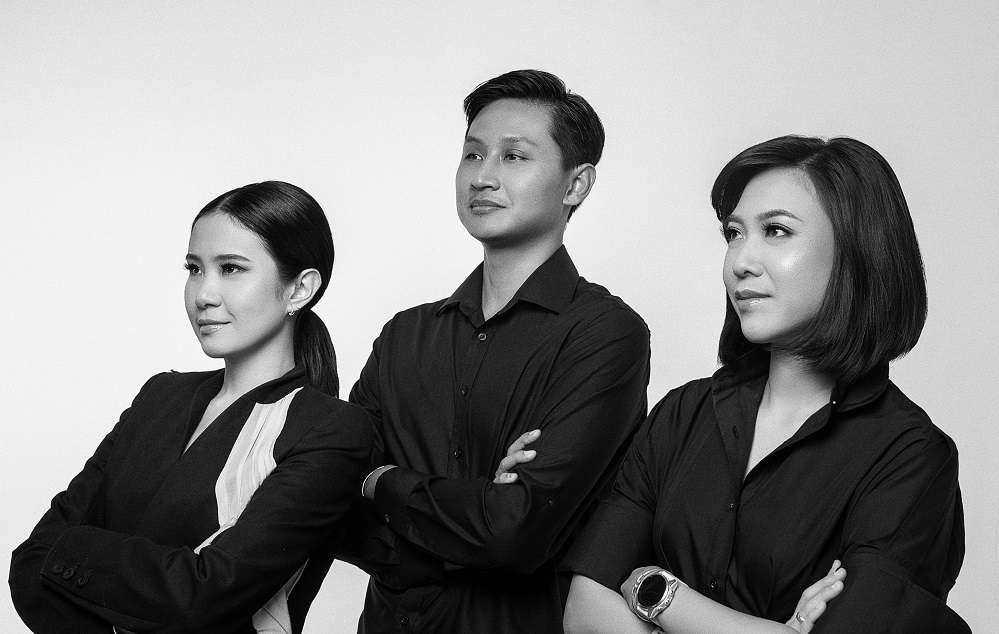
For Bitte, the answer goes back to their earliest days. When Chrisye Octaviani and Agatha Carolina left andramatin in 2012, one of their first projects was a restaurant in Gading Serpong, at a time when, as Chrisye recalled, “commercial design was not really being looked at yet” and restaurants were still an unfamiliar brief for many architects. That project became a pilot, then came more by word of mouth. Seno Widyantoro later joined, and by 2015, Bitte had become a formal company. Today, Chrisye estimates the studio has handled around 200 to 300 projects, mostly in Jakarta before expanding to Semarang, Bali, Surabaya and other cities.
Bitte grew alongside Jakarta’s F&B scene, witnessing the shift of restaurant design from being a visual extra into a core part of the business. Of course, social media changed expectations, with many clients requesting ‘Instagrammable’ interiors.
Many will cringe at this request, but Seno looked deeper and understood that what clients wanted wasn’t really a photo ‘spot’, but rather a recognisable identity. “The design has to have a character or ambience that suits the branding or the product they offer,” he said. “When guests take a photo anywhere within the space, it should be recognisable.”
This also altered how space was valued by the industry. Previously it was about capacity, how many seats can we fit into said space. Now, sense of comfort, visual experience and ‘breathing room’ play a larger weight in the design decisions of the industry.
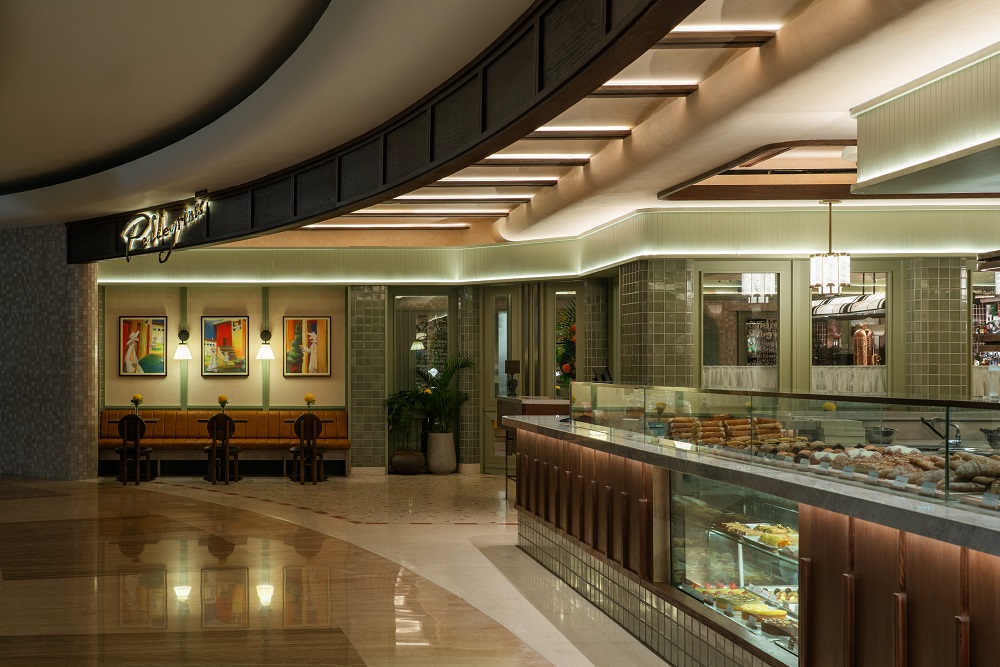
What comes next are the more strategic decisions, those that guide behaviour, which differentiates between type of venue. “In a coffee shop, we usually meet the bar first because it looks welcoming,” Seno said. “People feel, ‘Okay, I want to order.’ They order, look around, pay, and then sit.” Family restaurants, on the other hand, will prioritise openness, with the seating area visible and accessible from the get-go, this creates a more casual and welcoming approach that allows guests not to question whether this is the right place for them. It makes decision-making easy.
A high-end restaurant will take another route. Guests might first pass through a corridor, then meet a greeter before entering the main dining room. This creates formality, a journey, anticipation. “In a high-end place, after you enter, there may be a seating area for waiting, and only then are you invited into the main area.” In other words, the design gives our brains social clues as to what expected of us: order first, order now; simply take a seat, any table is available; you’re in for something special, wait here, we’ll take you – we’ll be serving you tonight.
The Bitte team then shared some of the tricks of the trade, explaining how design can assist venues of different sizes. A small café can create curiosity or demand by creating queues from outside the venue, explains Seno. For large restaurants, Chrisye says that a trick to avoid looking bare or empty when business is slow is by planning in ‘segmentation’ and partitions, ensuring that a more ‘full’ atmosphere can be maintained no matter the occupancy.
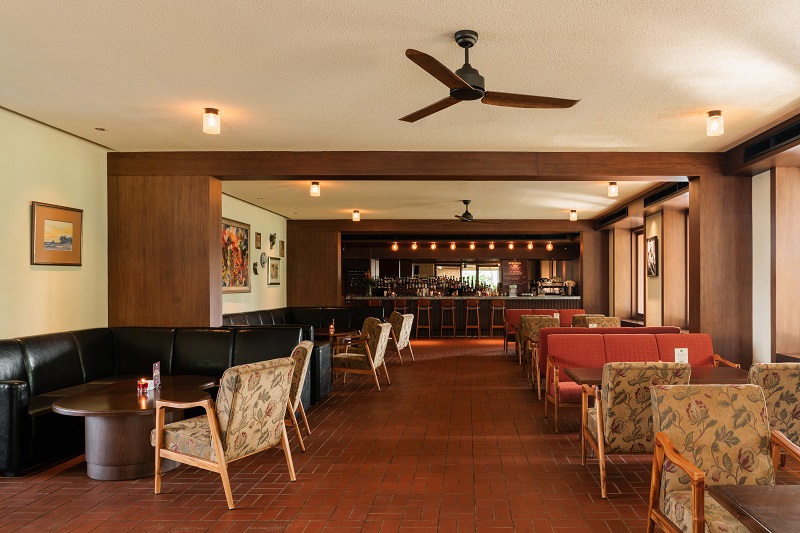
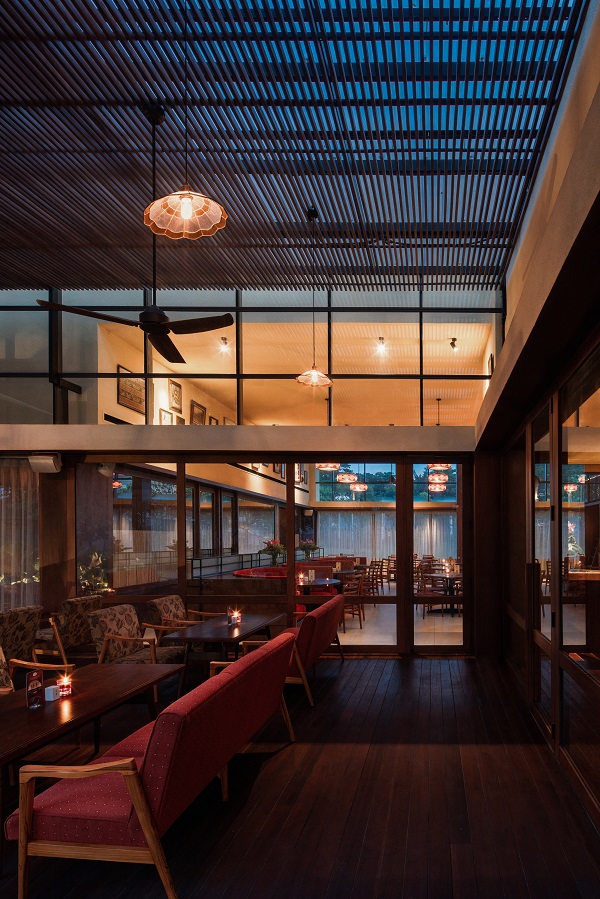
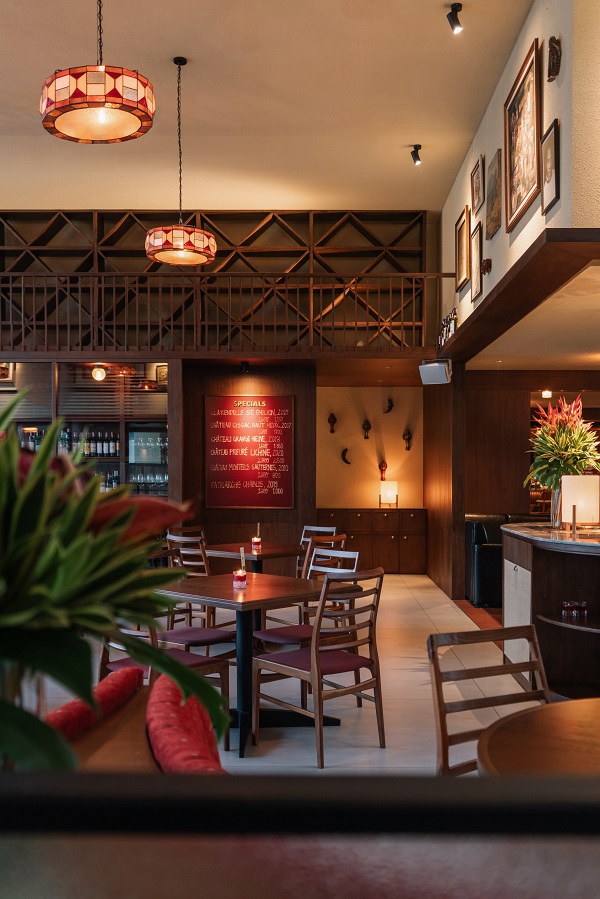
Acta Brasserie restaurants show how scale has to be managed from both the guest and operator’s side. Its vaulted ceiling, skylight, bar, open kitchen, terrace and private areas could have made the restaurant feel like one vast dining hall. Instead, the space is broken into different zones, each with its own use, so guests can experience the restaurant differently depending on where they sit.
Of course, this is all from the customer’s perspective. For Banny Parasutha, Operational Manager of Acta Brasserie outlets, the most important consideration is “the balance between the production area and the service area”. The size of the production area depends on how many guests the venue is designed to accommodate, while the layout, he said, “directly affects the operational flow and efficiency”. In general, he added, the ratio between production and service areas is around 1:3, with table dimensions, spacing, corridor widths and circulation paths adjusted to the concept and operational needs.
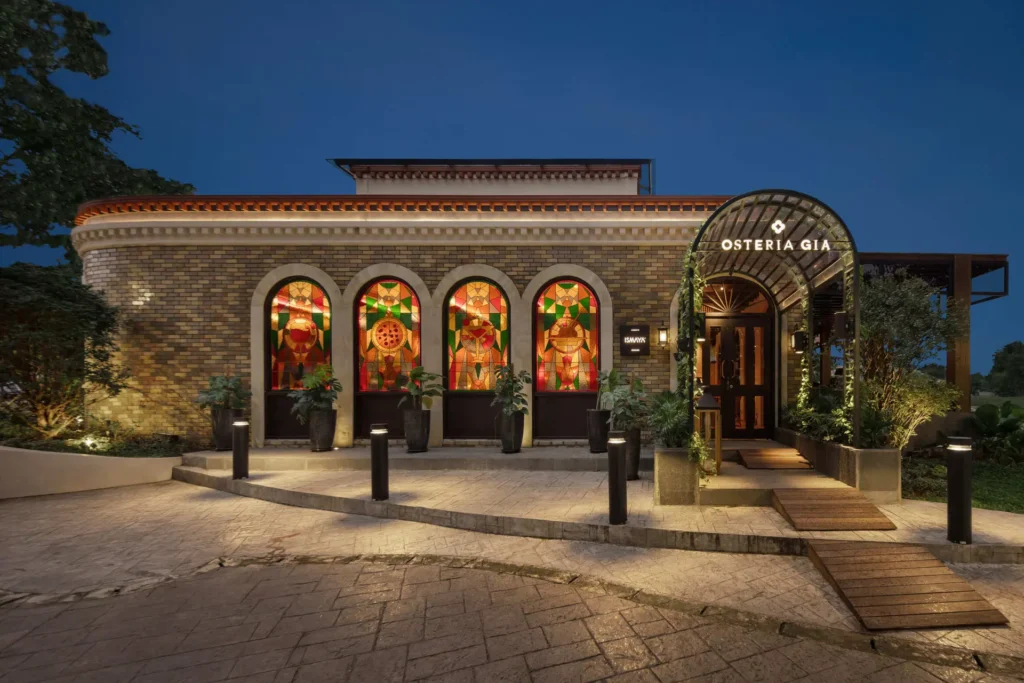
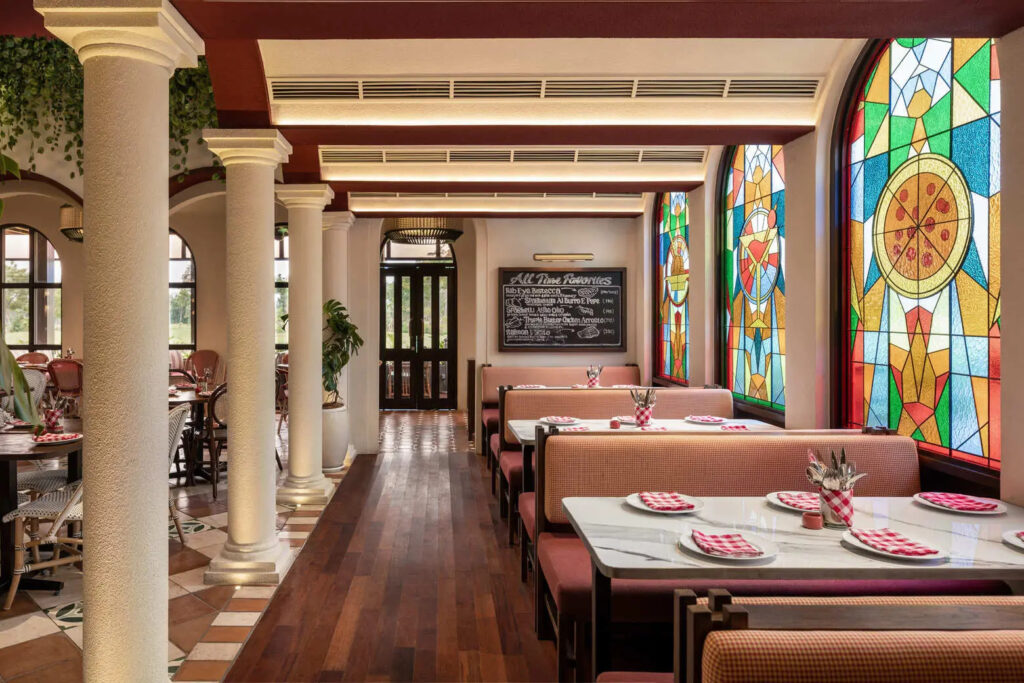
The same thinking appears across Bitte’s projects, though the results are never identical. Eastman Coffee House feels casual and work-friendly for students and young creatives with laptops and coffee. Bowery uses height, a visible bar and an open kitchen to keep the room active. Osteria GIA builds its Italian identity through a storefront, narrow passage, maroon tones and stained glass, giving diners a clear sense of place without turning the restaurant into a theme set.
For Seno, this comes back to what he calls “contextual branding”. A pastry shop, an upscale restaurant, a coffee shop and a bar each need a different kind of room because each one asks something different from its guests. He reiterates: A café may need people to order quickly and sit wherever they like. A fine dining restaurant may need a slower entrance and a stronger sense of occasion. A bar or club may need movement, spectacle and places where people can see and be seen.
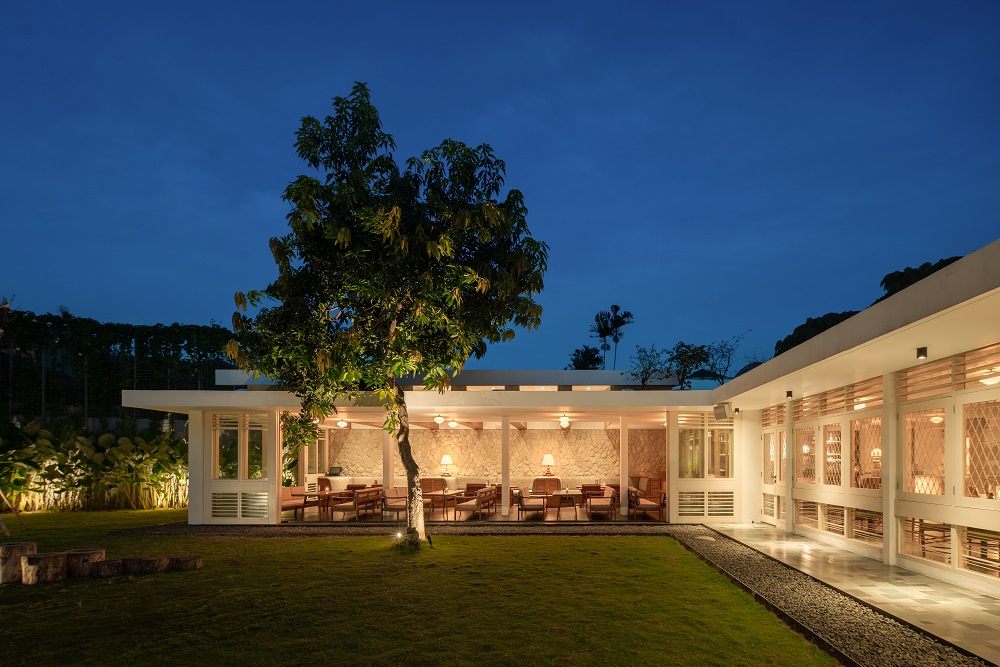
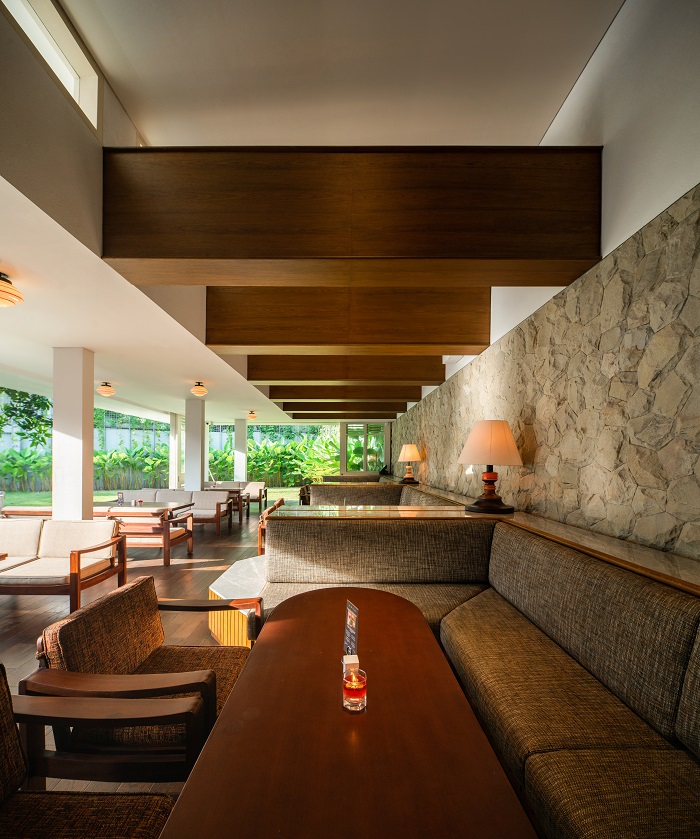
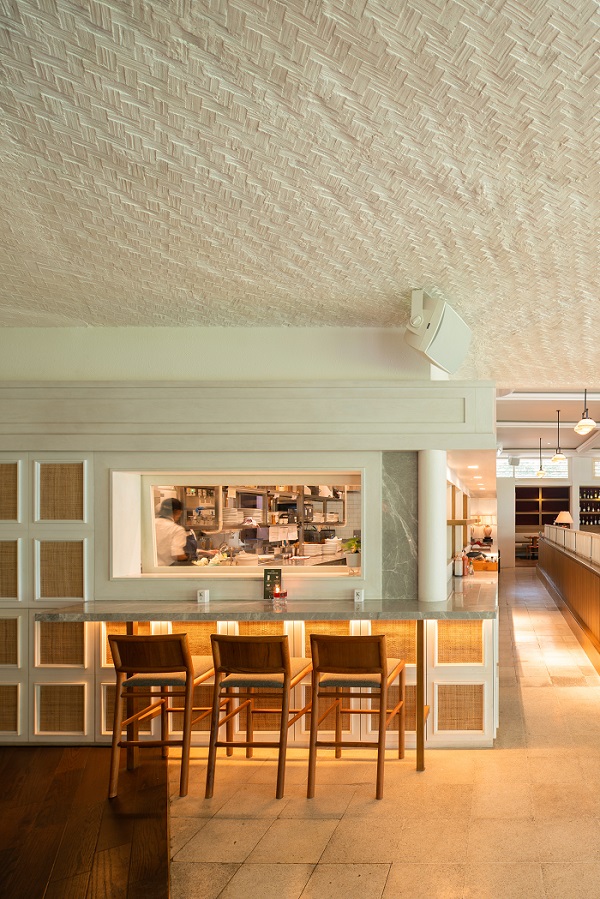
Indoor and outdoor connections add another layer, especially in Indonesia’s tropical setting. Seno sees gardens, openings and natural light as useful elements when the site allows them. Even in malls, Bitte looks for small chances to create variation, whether through a semi-outdoor area, a change in seating or a different view from one part of the room to another.
Still, design has its limits. Chrisye is clear that every restaurant needs “soul and a good product”. A striking room may bring guests in once. Return visits depend on the food, service and operation all working together.
bitte-design.com | @bittedesignstudio