


From vernacular houses and ancient temples to colonial landmarks and contemporary structures, Indonesia’s architecture evolution reflects centuries of cultural exchange, adaptation and innovation. Shaped by traditions, environment, climate and, of course, social aspirations through the centuries, the nation’s built environment tells a story not only of architectural transformation, but also of Indonesia’s continuing search for identity through the ages.
As the world’s largest archipelagic nation, Indonesia possesses remarkable cultural diversity, a diversity reflected in the architecture of its many regions. As much as any local custom, folk architecture emerged as a response to environment, climate and the culture of the community – local beliefs and values influencing the visual identity of regions.
Buildings as Cultural Totems
Over time, folk architecture evolved into vernacular architecture, incorporating more formal design approaches while continuing to respond to the local environmental, social and cultural conditions. As a result, vernacular architecture retains strong ecological and aesthetic value, demonstrating the close relationship between people, place and nature.
These cultural layers are woven into the broader fabric of Nusantara civilisation. Architectural traditions across Indonesia reveal a fusion of indigenous beliefs and external influences: indigenous and Hindu traditions in Bali; indigenous, Hindu-Buddhist and Islamic influences in Java; and indigenous and Islamic traditions in Aceh and Minangkabau. In contemporary urban centres, these traditions continue to interact with modern values, producing innovative architectural expressions.
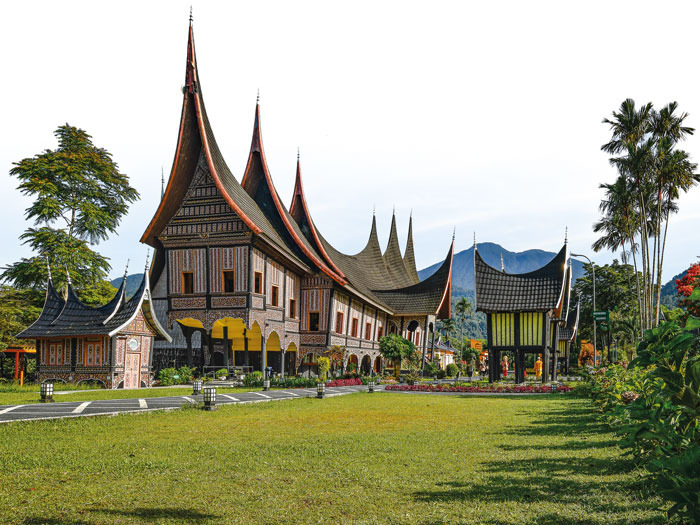
Yet traditional buildings are more than just structures, they are beliefs and cultures manifest into a tangible and visual reality. Notable examples include the Rumah Gadang of West Sumatra, with its defining gonjong roof: multiple steeply curved peaks that sweep upward, mimicking the horns of a water buffalo, central to the ‘Minangkabau’ (“victorious buffalo”) culture. As for the Torajan communities of South Sulawesi, the Rumah Tonkonan structure is highly symbolic: homes are split vertically into three zones that mirror the Torajan cosmological view (livestock at the bottom, humans in the centre, and a roof cavity as the upper world of ancestors and gods). The Rumah Betang longhouses of the Dayak speaks to their highly communal natural. In Java, the Rumah Joglo’s pyramidical roof echo the great Mount Meru of Hindu-Buddhist Javanese cosmology; and in Bali, traditional compounds are oriented towards Agung, the holy mountain, abode of the gods (kaja-kelod).
Just as noteworthy is the engineering of these traditional buildings, characterised by their mastery of natural materials: sophisticated joinery and versatile use of timber, bamboo and palm fibre. Designing for their environment, elevating on stilts to avoid flooding, and orienting for cross-ventilation. These buildings embodied principles of sustainability and environmental adaptation before such concepts ever existed.
The arrival of Indian influence transformed the design of monumental structures, particularly temples and royal complexes. Construction materials shifted from timber to red brick and andesite stone, while architectural forms often symbolised mountains as representations of the cosmos. Outstanding examples include Borobudur, Prambanan and Penataran temples.
Later, the spread of Islam brought a process of cultural acculturation between local traditions, Hindu-Buddhist heritage and Islamic influences. Early mosques retained tiered roofs resembling temples or meru structures before later incorporating minarets, as seen in the Masjid Agung Demak and Masjid Menara Kudus.
Colonial Transformation
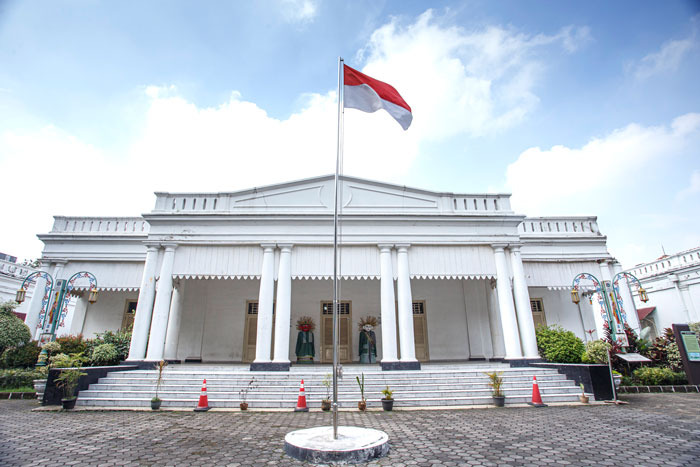
The arrival of the Dutch introduced profound changes to Indonesian architecture through the blending of European and local traditions. Colonial architects adapted their designs to the tropical climate, giving rise to the Indies (Indische) style, which combined European neoclassical elements with practical responses to local environmental conditions. Wide verandas, high ceilings, large windows and generous roof overhangs became defining features. Many examples of this architectural legacy can still be found in Jakarta and throughout the archipelago.
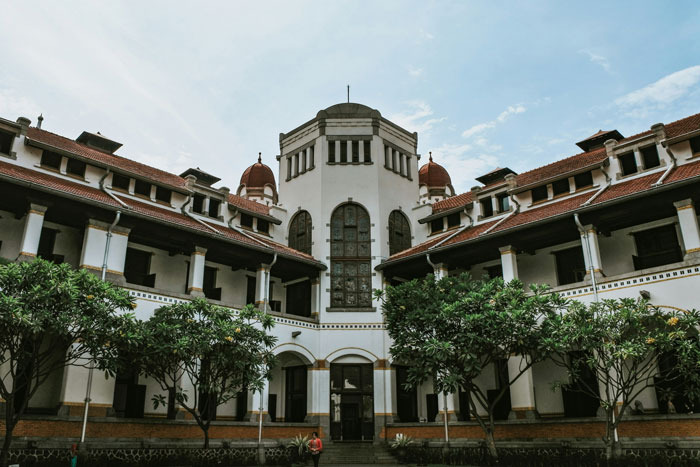
Dutch colonial architecture in Indonesia can be broadly divided into three phases: the Indische Empire Style (eighteenth to nineteenth centuries), the Transitional Period (1890-1915) and Modern Colonial Architecture (1915-1940).
Introduced during the administration of Herman Willem Daendels in the early nineteenth century, the Indische Empire Style blended European, Indonesian and Chinese influences. Characterised by symmetrical layouts, grand columns, spacious verandas and decorative motifs, it adapted European architecture to local conditions. A notable example is Fort Vredeburg, where classical architectural elements coexist with traditional Javanese roof forms.
The Transitional Period, which lasted from approximately 1890 to 1915, marked a shift from the ornate character of the Indische Empire Style towards a more practical and technologically advanced architectural approach. Improvements in construction techniques, transportation and colonial administration contributed to this evolution.
By the early twentieth century, Modern Colonial Architecture had emerged. Influenced by international modernist movements and enabled by new materials such as reinforced concrete, buildings became more functional, featuring cleaner lines, geometric forms, improved ventilation and greater access to natural light. Architects such as Thomas Karsten and Henri Maclaine Pont sought to create designs that were both modern and responsive to local cultural and environmental conditions, producing an architectural language unique to the Dutch East Indies.
By the 1920s, the Indo-European Style (Indo-Europeesche Stijl) further explored the integration of modern European design principles with local forms, materials and climatic adaptations. It represented an early effort to create an architectural identity that was both modern and rooted in place.
The Architecture of Freedom and Resistance
Following Indonesia’s independence, architecture became an important vehicle for expressing national aspirations. Under President Sukarno, major public buildings and monuments were commissioned to symbolise progress, unity and the vision of a modern nation. Landmark projects such as Monumen Nasional (Monas), Masjid Istiqlal, Gelora Bung Karno Stadium and the DPR/MPR Building were conceived not only as functional structures but also as symbols of national pride. Together, they helped establish Jakarta’s identity as a modern capital and continue to define the city’s skyline today.
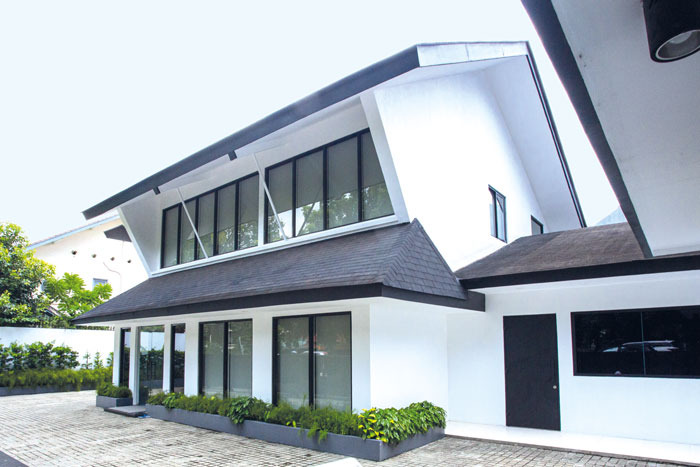
One of the most distinctive architectural expressions of post-independence nationalism was the emergence of the Jengki style. Born from an anti-colonial spirit, Jengki architecture deliberately departed from the formal symmetry of Dutch colonial design through asymmetrical forms, bold geometric compositions and highly functional layouts. Influenced by post-war American modernism, it represented Indonesia’s search for a new architectural language after independence.
The style first appeared in Kebayoran Baru during the 1950s, where houses built for BPM oil company employees became known for their playful angles, dramatic rooflines and climate-responsive design. As Jengki architecture evolved, it embraced irregular forms, expressive façades and asymmetrical roofs that conveyed a sense of freedom and optimism, reflecting the spirit of a newly independent nation.
Reflecting on the evolution of Indonesian architecture, prominent architect Andra Matin observed that Indonesia’s vast cultural, geographical and ecological diversity has produced an equally diverse range of architectural responses. As a result, Indonesian architecture cannot be defined by a single physical form or stylistic progression.
“Unlike countries such as Germany, where architectural movements can often be traced through a clear sequence of styles—from Art Deco to Brutalism, for example—Indonesia’s architectural development is far more complex. Its diversity resists being simplified into one visual identity. Instead, the essence of Indonesian architecture lies in how design responds to its environment, cultural context and the needs of the people it serves,” he explained.
Architect and co-founder of M-Bloc Space, Jacob Gatot Surarjo, shares a similar view. He regards the evolution of Indonesian architecture from the colonial period to the present as a reflection of the nation’s ongoing search for its own architectural identity and language. For him, Jengki architecture remains one of the clearest examples of this process, representing a distinctly Indonesian expression that emerged from a spirit of freedom and independence.
He also recalls the emergence of the Young Indonesian Architects movement in the early 1990s, when a new generation of architects began challenging established conventions and exploring alternative forms of Indonesian architectural expression.
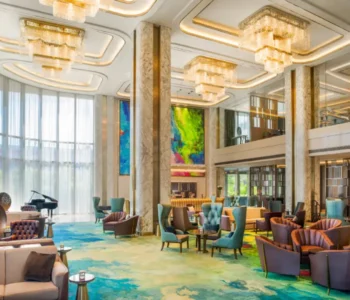
In recent decades, the changes in Indonesian architecture are a response to globalisation, technological innovation and sustainable design. Contemporary architects increasingly combine local cultural influences with environmentally responsive strategies, creating buildings that address urbanisation and climate change while maintaining a strong sense of place and identity.
As awareness of climate change grows, sustainability has become a necessity rather than an option. Architects must integrate green building principles throughout the design process, balancing environmental responsibility with functionality and aesthetics.
“The future of Indonesian architecture is likely to mirror developments in other design disciplines. While it will continue to engage with globalisation and technological advancement, it should also strive to express a distinctive Indonesian identity. The challenge for the next generation of architects will be to balance these influences while remaining rooted in local culture, climate and context.” Jacob explained.
As Indonesia looks to the future, architecture will continue to bridge heritage and innovation. The challenge is to create environments that are environmentally responsible, culturally meaningful and socially relevant. By balancing sustainability, modernity and local identity, Indonesian architecture can continue its tradition of adaptation and innovation while expressing a distinctive character of its own.